Leave a Message

Thank you for your message. I will be in touch with you shortly.

Explore All Homes
501 Auburn St # 502
501 Auburn St # 502
501 Auburn St # 502
501 Auburn St # 502
501 Auburn St # 502
501 Auburn St # 502
501 Auburn St # 502
501 Auburn St # 502
501 Auburn St # 502
501 Auburn St # 502
501 Auburn St # 502
501 Auburn St # 502
501 Auburn St # 502
501 Auburn St # 502
501 Auburn St # 502
501 Auburn St # 502
501 Auburn St # 502
501 Auburn St # 502
501 Auburn St # 502
501 Auburn St # 502
501 Auburn St # 502
501 Auburn St # 502
501 Auburn St # 502
501 Auburn St # 502
501 Auburn St # 502
SEE ALL PHOTOS
501 Auburn St # 502
501 Auburn St # 502
501 Auburn St # 502
501 Auburn St # 502
501 Auburn St # 502
501 Auburn St # 502
501 Auburn St # 502
501 Auburn St # 502
501 Auburn St # 502
501 Auburn St # 502
501 Auburn St # 502
501 Auburn St # 502
501 Auburn St # 502
501 Auburn St # 502
501 Auburn St # 502
501 Auburn St # 502
501 Auburn St # 502
501 Auburn St # 502
501 Auburn St # 502
501 Auburn St # 502
501 Auburn St # 502
501 Auburn St # 502
501 Auburn St # 502
501 Auburn St # 502
501 Auburn St # 502
Sold

501 Auburn St # 502

501 Auburn St # 502, Whitman, MA 02382

$382,000
$382,000

501 Auburn St # 502

2 Beds 2 Baths 1,660 Sq.Ft.

Description

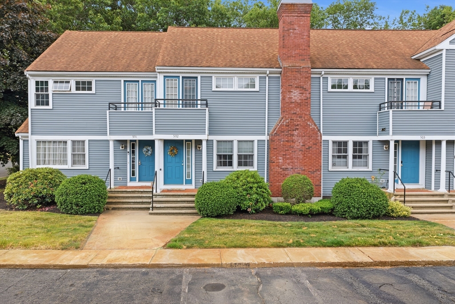
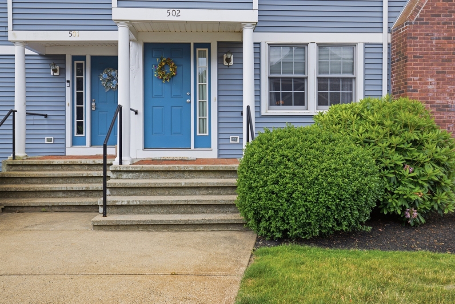
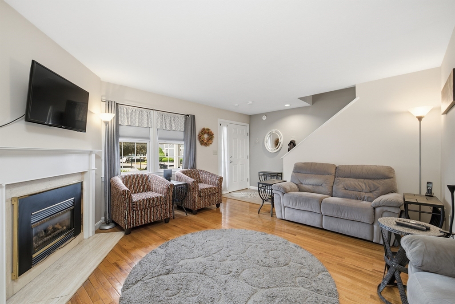
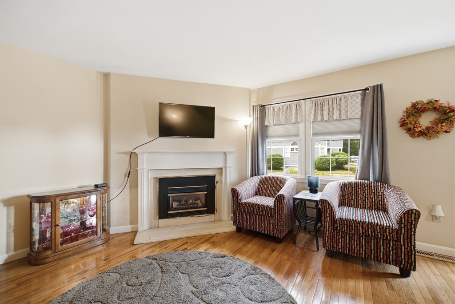
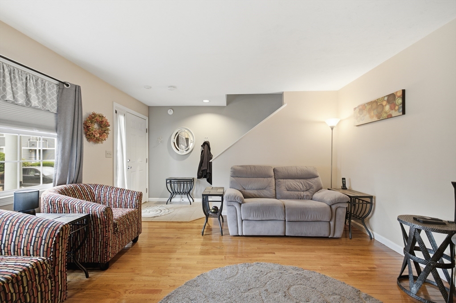
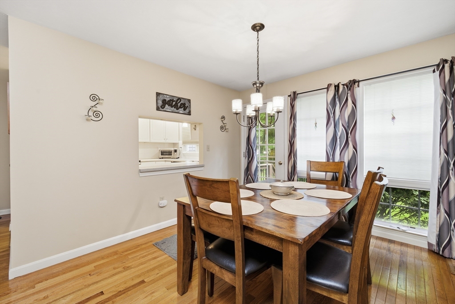
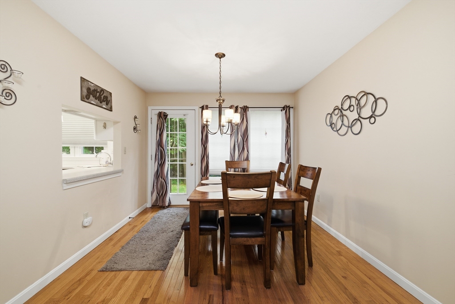
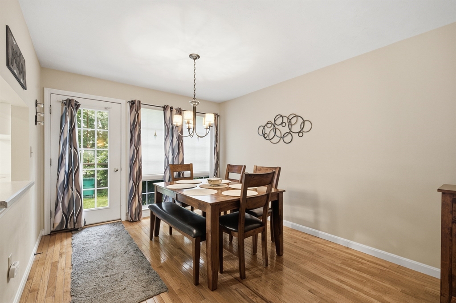
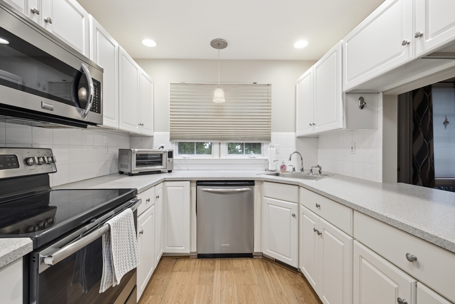
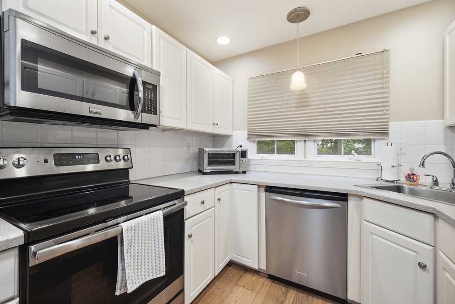
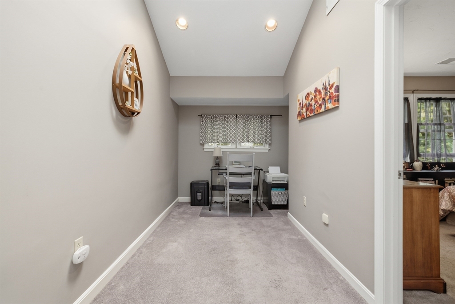
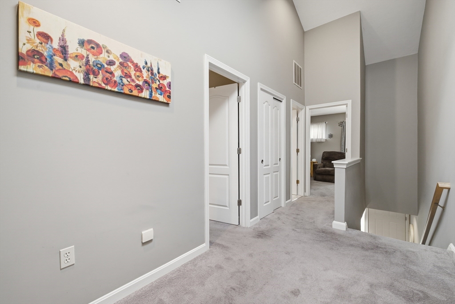
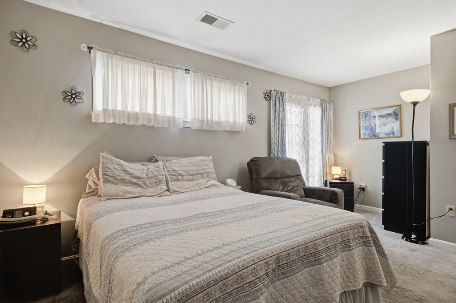
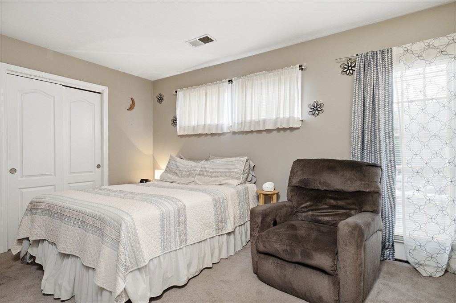
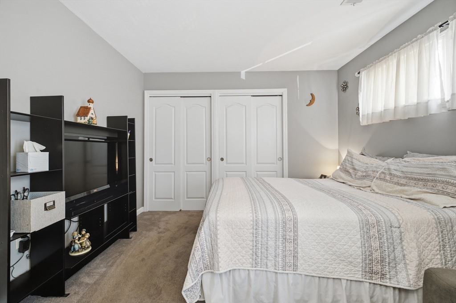
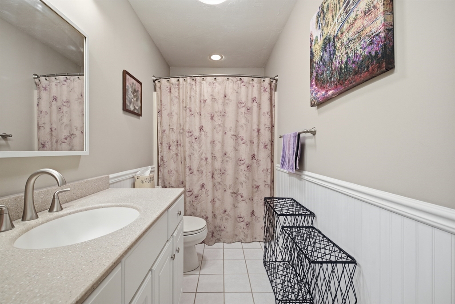
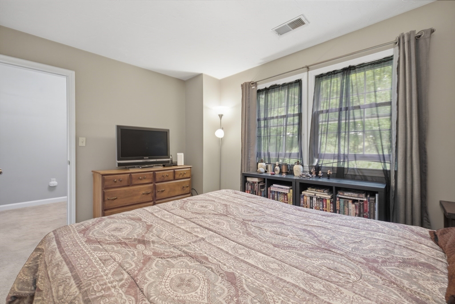
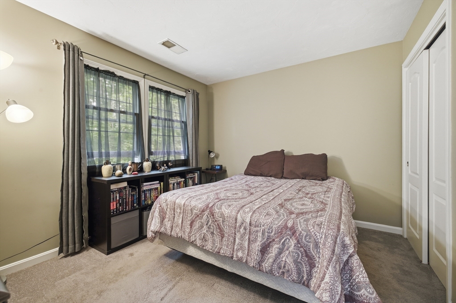
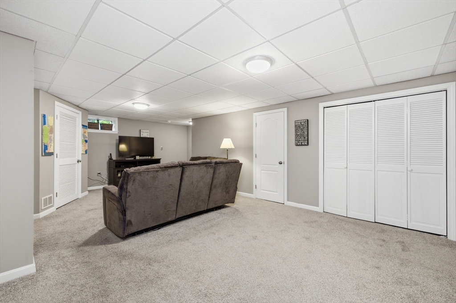
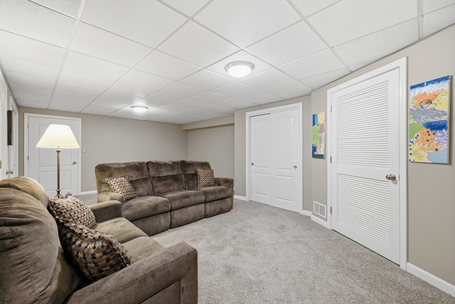
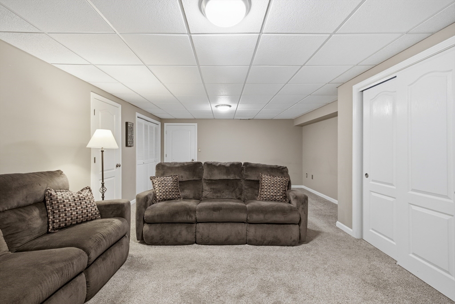
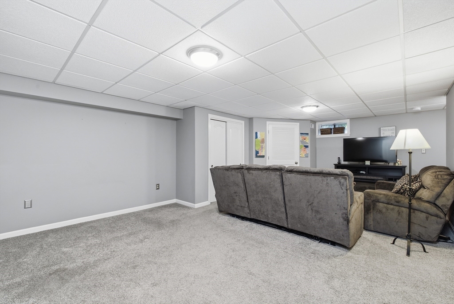
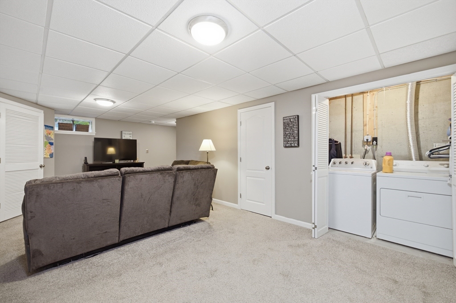
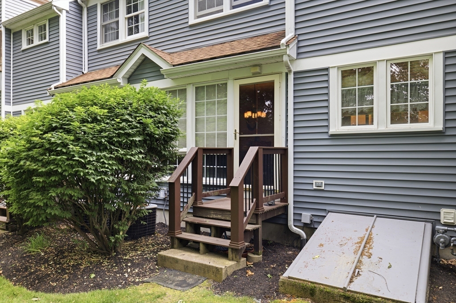
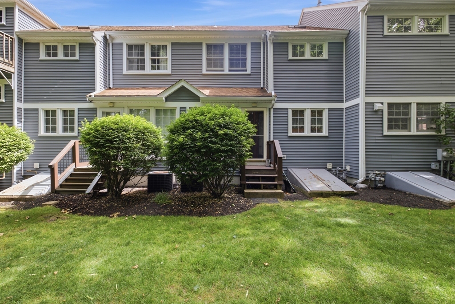
Welcome to 502 Auburn Street! This 2 bedroom, 1.5 bath condo offers comfortable living with plenty of space to spread out. The main level features hardwood floors throughout, a bright living room, dining area, kitchen, and a convenient half bath. Upstairs you'll find two generously sized bedrooms and a full bathroom. The finished basement adds valuable bonus space that can be used as a family room, home office, gym, or playroom. Enjoy the convenience of two deeded parking spaces and a pet friendly association. Located close to shopping, restaurants, and major highways, this home combines convenience, functionality, and a great location. This one you won't want to miss!

Share Property

Location

501 Auburn St # 502, Whitman, MA 02382

Status

Sold

Date Sold

July 31, 2026
Shaylin Moore

Shaylin Moore

Features & Amenities

Interior

  • total bedrooms2
  • Total bathrooms2
  • full bathroom1
  • half bathroom1
  • Laundry room Electric Dryer Hookup, In Basement, In Unit
  • Flooring Tile, Carpet, Hardwood
  • Fireplace Living Room
  • APPLIANCES Range, Dishwasher, Microwave, Refrigerator, Freezer

Area & Lot

  • Status Sold
  • Date Sold July 31, 2026
  • Living Area1,660 Sq.Ft.
  • Total Area1,660 Sq.Ft.
  • MLS® ID73536770
  • TypeCondo
  • YEAR BUILT1995

Exterior

  • STORIES3
  • water SourcePublic
  • utilitiesfor Electric Range, for Electric Oven, for Electric Dryer
  • parkingDeeded, Guest
  • HEAT TYPEForced Air, Natural Gas
  • AIR CONDITIONINGCentral Air
  • sewerPublic Sewer
  • other exterior FeaturesBalcony

Financial

  • Sales Price$382,000
  • Real Estate Tax $4,861/yr
  • HOA $471/mo
  • Zoning HB

Work with Annicey

Are you interested in buying or selling in Greater Boston, MA? I'd be pleased to become your trusted real estate resource. I look forward to connecting with you!

Follow Me on Instagram